Direct Access To All Multiple Listings Like Realtors®

(Prices and inventory current as of Nov 30, 1999)

See Pictures and updates (icon)See photos and updates from listings directly in your feed

Share with you friends (icon)Share your favorite listings with friends and family

Save your search (icon)Save your search and get new listings directly in your mailbox before everybody else

Direct Access To All Multiple
Listings Like Realtors®

(Prices and inventory current as of Nov 30, 1999)

See Pictures and updates (icon)See photos and updates from listings directly in your feed

Share with you friends (icon)Share your favorite listings with friends and family

Save your search (icon)Save your search and get new listings directly in your mailbox before everybody else

Sign Up

it's quick and easy

We'll never post to social networks

or

  • This field is for validation purposes and should be left unchanged.

Already an account? Log in here

Log in

Please check username or password!

No account yet? Register here

Password forgotten? Reset your password

Reset your password

The email address does not seems to be correct!

Please check your email to reset your password

No account yet? Register here

Sign-up for FREE !

Sign-up to save your favorites.
By creating an account we can offer you even more then just saving your favorites:

Get new properties in your mailbox before anybody else

Easily save you searches

Receive handy tips and tricks on buying a new house

Register NOW

Already an account? Login here

17511 Shakes Creek Dr, Louisville, KY 40023

(Active)
All pictures
Listed by: Josh Arthurs - Semonin Realtors

17511 Shakes Creek Dr, Louisville, KY 40023

$
Active
est.$699,900/month.
4 beds. 3 baths. 13,939 Sqft.

Get More Info

  • This field is for validation purposes and should be left unchanged.
  • This field is hidden when viewing the form

Payment Calculator

$/mo
Interest Rate,
This product uses the FRED® API but is not endorsed or certified by the Federal Reserve Bank of St. Louis.

17511 Shakes Creek Dr, Louisville, KY 40023

$699,900
Active
est.$699,900/month.
4 beds 3 baths 13,939 Sq.ft.
Download Listing As PDF

Generating PDF

Property details for 17511 Shakes Creek Dr, Louisville, KY 40023
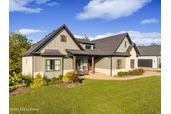
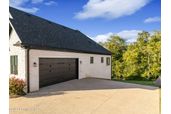
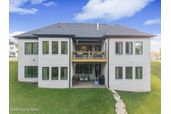
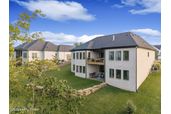
Welcome to Shakes Run—where custom craftsmanship meets everyday luxury. This stunning, nearly new craftsman-style ranch with a walkout basement is the kind of home that stops buyers in their tracks—and keeps them talking long after they leave. Thoughtfully designed for effortless first-floor living, every inch of this home blends comfort, style, and function in all the right ways. From the moment you arrive, the curb appeal sets the tone—rich brick accented with stone and Hardie-style plank, and a charming front porch that soaks in the afternoon sun. Step through the double wood doors and you're immediately greeted by gorgeous custom wood flooring, elegant trim work, and a clean, upscale aesthetic that flows seamlessly throughout the main level. The heart of the home is a showpiece. A grand coffered ceiling anchors the open-concept living space, leading into a beautifully updated kitchen designed to impress—featuring a sizeable quartz island, custom soft-close cabinetry, and sleek stainless appliances. Just off the kitchen, a sun-filled bump-out offers the perfect flex space for a cozy reading nook, home office, or expanded dining area. The primary suite is a true retreat—complete with a vaulted ceiling, dual closets, and a spa-like bathroom that feels straight out of a luxury magazine, boasting a freestanding soaking tub, custom walk-in shower, and dual vanities. Two additional bedrooms on the main level offer hardwood floors, abundant natural light, and generous space. Downstairs, the walkout basement delivers the ultimate entertaining experience. With high-end wood-look LVP flooring, a custom bourbon bar, and a wide-open recreation area, this is where game days, gatherings, and unforgettable nights happen. A fourth bedroom and full bath make it perfect for guests or extended stays. Out back, the private wooded views create a peaceful escape—enjoy them from the mostly covered upper deck or the shaded lower-level patio. And the lifestyle? Just as impressive. Living in Shakes Run means access to a resort-style pool, stocked fishing pond, playground, and a community that truly feels like home—all just minutes from Publix, dining, shopping, the Parklands, and quick interstate access. Call me for your private showing today.
Property Description

MLS Information

  • Listing: 1714434
  • Listing Last Modified: 2026-05-22

Property Details

  • Standard Status: Active
  • MLS Status: Active
  • Property style: Ranch
  • Built in: 2022
  • Subdivision: SHAKES RUN
  • Lot size area: 0.32 Acres

Geographic Data

  • County: Jefferson
  • MLS Area: SHAKES RUN
  • Directions: From Shelbyville Road, take KY-1531/Eastwood Fisherville Road South. Turn left on Shakes Creek Drive and home will eventually be on your left.
Features

Interior Features

  • Bedrooms: 4
  • Full baths: 3
  • Living area: 3786
  • Fireplaces: 1

Exterior Features

  • Roof type: Shingle
  • Pool: Community

Parking

  • Garage spaces: 2

Utilities

  • Sewer: Public Sewer
  • Water: Public
  • Heating: Forced Air, Natural Gas, Heat Pump

Property Information

Tax Information

    Disclaimer

    The property listing data and information set forth herein were provided to MLS Property Information Network, Inc. from third party sources, including sellers, lessors and public records, and were compiled by MLS Property Information Network, Inc. The property listing data and information are for the personal, non commercial use of consumers having a good faith interest in purchasing or leasing listed properties of the type displayed to them and may not be used for any purpose other than to identify prospective properties which such consumers may have a good faith interest in purchasing or leasing. MLS Property Information Network, Inc. and its subscribers disclaim any and all representations and warranties as to the accuracy of the property listing data and information set forth herein.

    Step 1 of 6

    Your mortgage approval starts here.

    Answer some questions to receive your approval letter. Get started now - no commitment needed.

    Home Description

    Thumbnail 1
    Thumbnail 2
    Thumbnail 3
    Thumbnail 4
    Thumbnail 5
    Thumbnail 6
    Thumbnail 7
    Thumbnail 8
    Thumbnail 9
    Thumbnail 10
    Thumbnail 11
    Thumbnail 12
    Thumbnail 13
    Thumbnail 14
    Thumbnail 15
    Thumbnail 16
    Thumbnail 17
    Thumbnail 18
    Thumbnail 19
    Thumbnail 20
    Thumbnail 21
    Thumbnail 22
    Thumbnail 23
    Thumbnail 24
    Thumbnail 25
    Thumbnail 26
    Thumbnail 27
    Thumbnail 28
    Thumbnail 29
    Thumbnail 30
    Thumbnail 31
    Thumbnail 32
    Thumbnail 33
    Thumbnail 34
    Thumbnail 35
    Thumbnail 36
    Thumbnail 37
    Thumbnail 38
    Thumbnail 39
    Thumbnail 40
    Thumbnail 41
    Thumbnail 42
    Thumbnail 43
    Thumbnail 44
    Thumbnail 45
    Thumbnail 46
    Thumbnail 47
    Thumbnail 48
    Thumbnail 49
    Thumbnail 50
    Thumbnail 51
    Thumbnail 52
    Thumbnail 53
    Thumbnail 54
    Thumbnail 55
    Thumbnail 56
    Thumbnail 57
    Thumbnail 58
    Thumbnail 59
    Thumbnail 60
    Thumbnail 61
    Thumbnail 62
    Thumbnail 63
    Thumbnail 64
    Thumbnail 65
    Thumbnail 66
    Thumbnail 67
    Thumbnail 68
    Thumbnail 69
    Thumbnail 70
    Thumbnail 71
    Thumbnail 72
    Thumbnail 73
    Thumbnail 74
    Thumbnail 75
    Thumbnail 76
    Thumbnail 77
    Thumbnail 78